
Spaces
Five levels, one address
Offices across three floors, a mezzanine, and a showroom at street level. Current availability and floor plans are below — and when something looks right, we will arrange a viewing.
Availability
Floor by floor
We update this list whenever a lease changes. Areas shown are the lettable areas of each unit.
4th floor
Occupied270m²
3rd floor
Occupied270m²
2nd floor – mezzanine
Available270m²
2nd floor
Occupied270m²
Ground floor – showroom
Occupied310m²
Available space can be viewed at any time by arrangement — just call or write.
Available now
The mezzanine, 270 m² — ready to move into
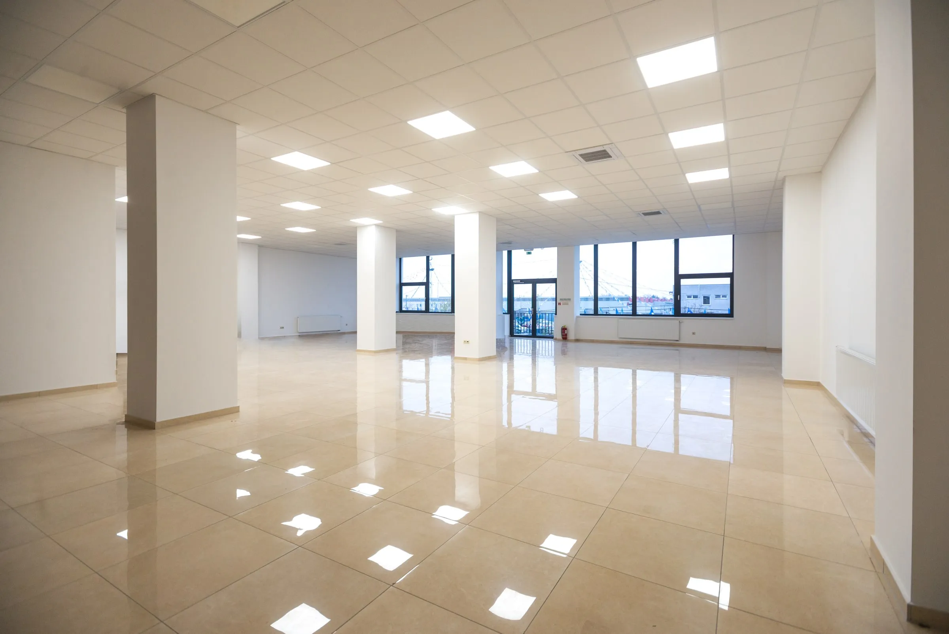
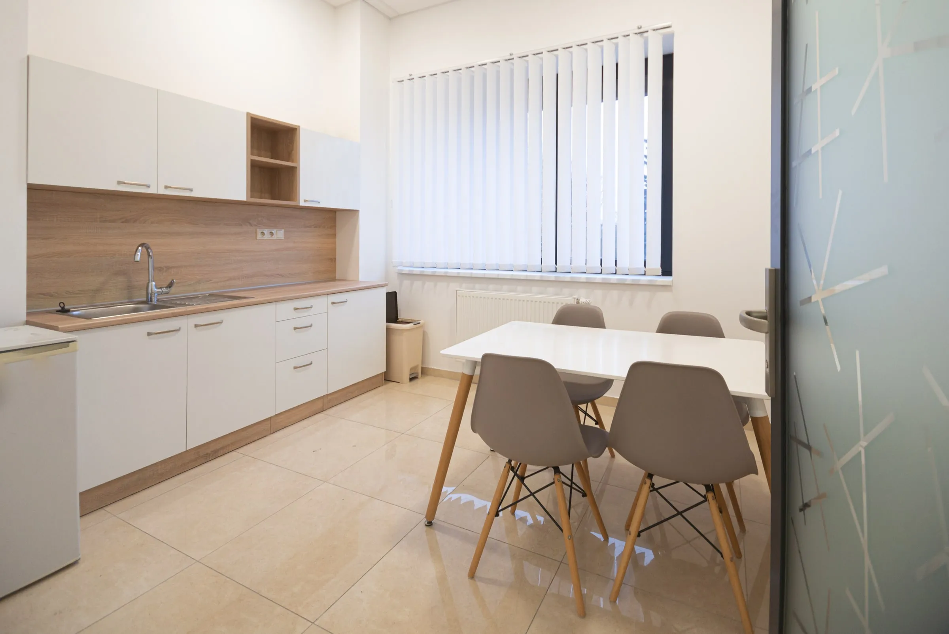
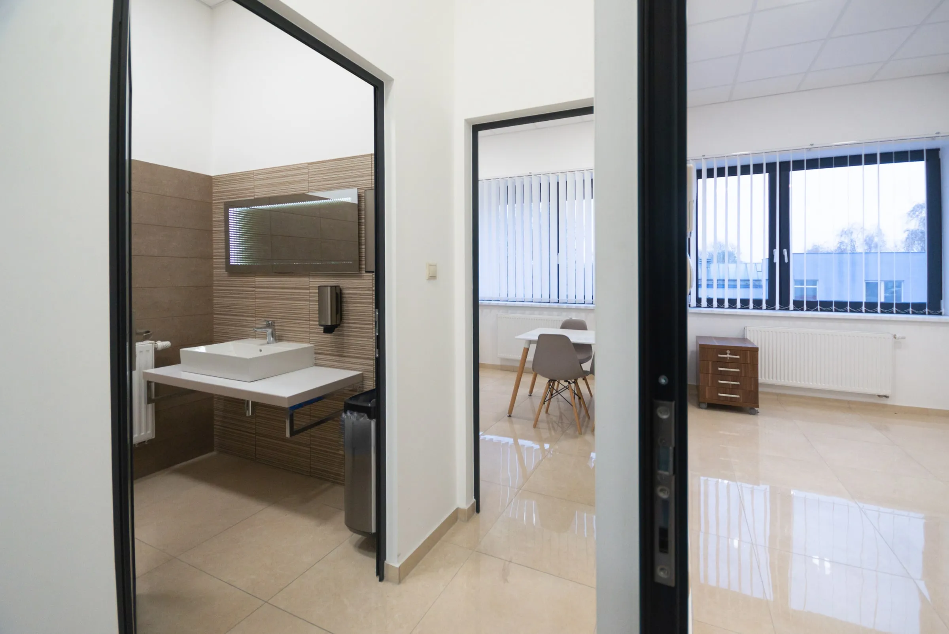
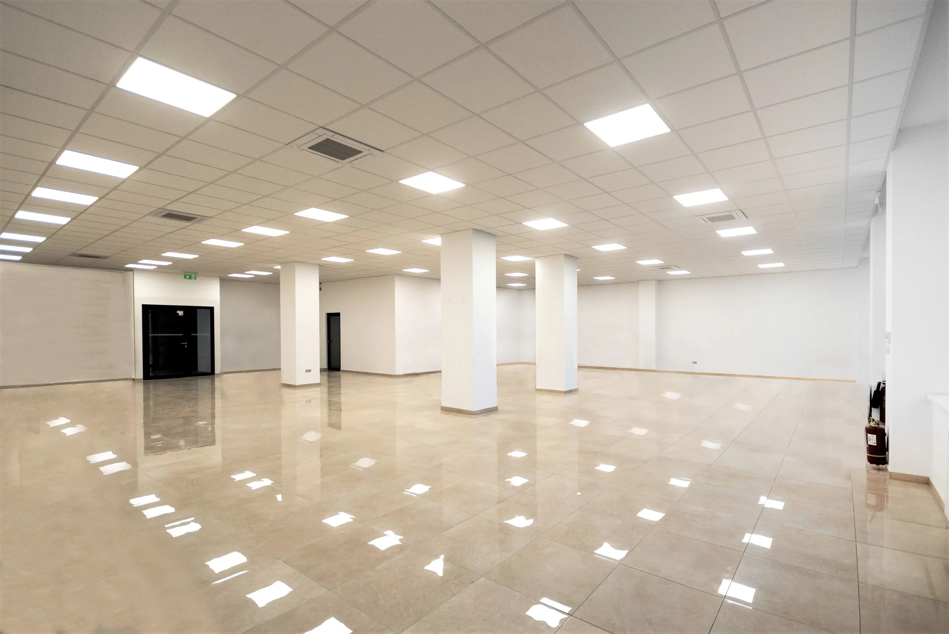
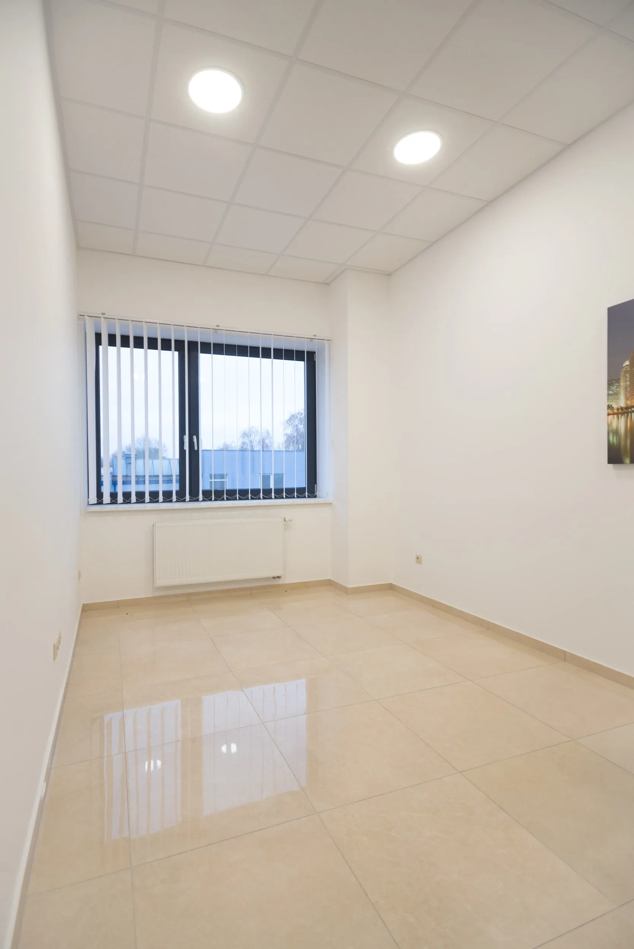
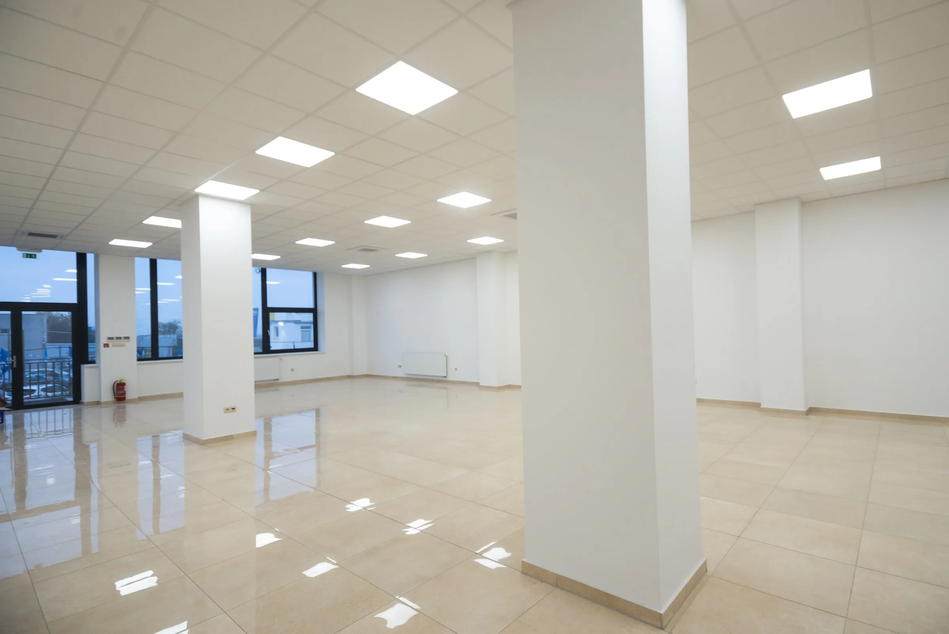
The one space currently free. Open plan, with structural columns instead of partition walls, large-format tiling, full LED lighting and windows along the length of the facade. The support rooms are already finished: a kitchenette with a dining area, its own washroom, and a closed office for meetings or management.
- Layout
- Open plan on a column grid — partitions can be added where you want them
- Support rooms
- Kitchenette with dining area, washroom, and a closed office
- Daylight
- Windows around the perimeter, LED panels throughout
- Finishes
- Large-format tiling, finished throughout — no fit-out spend needed
- Access
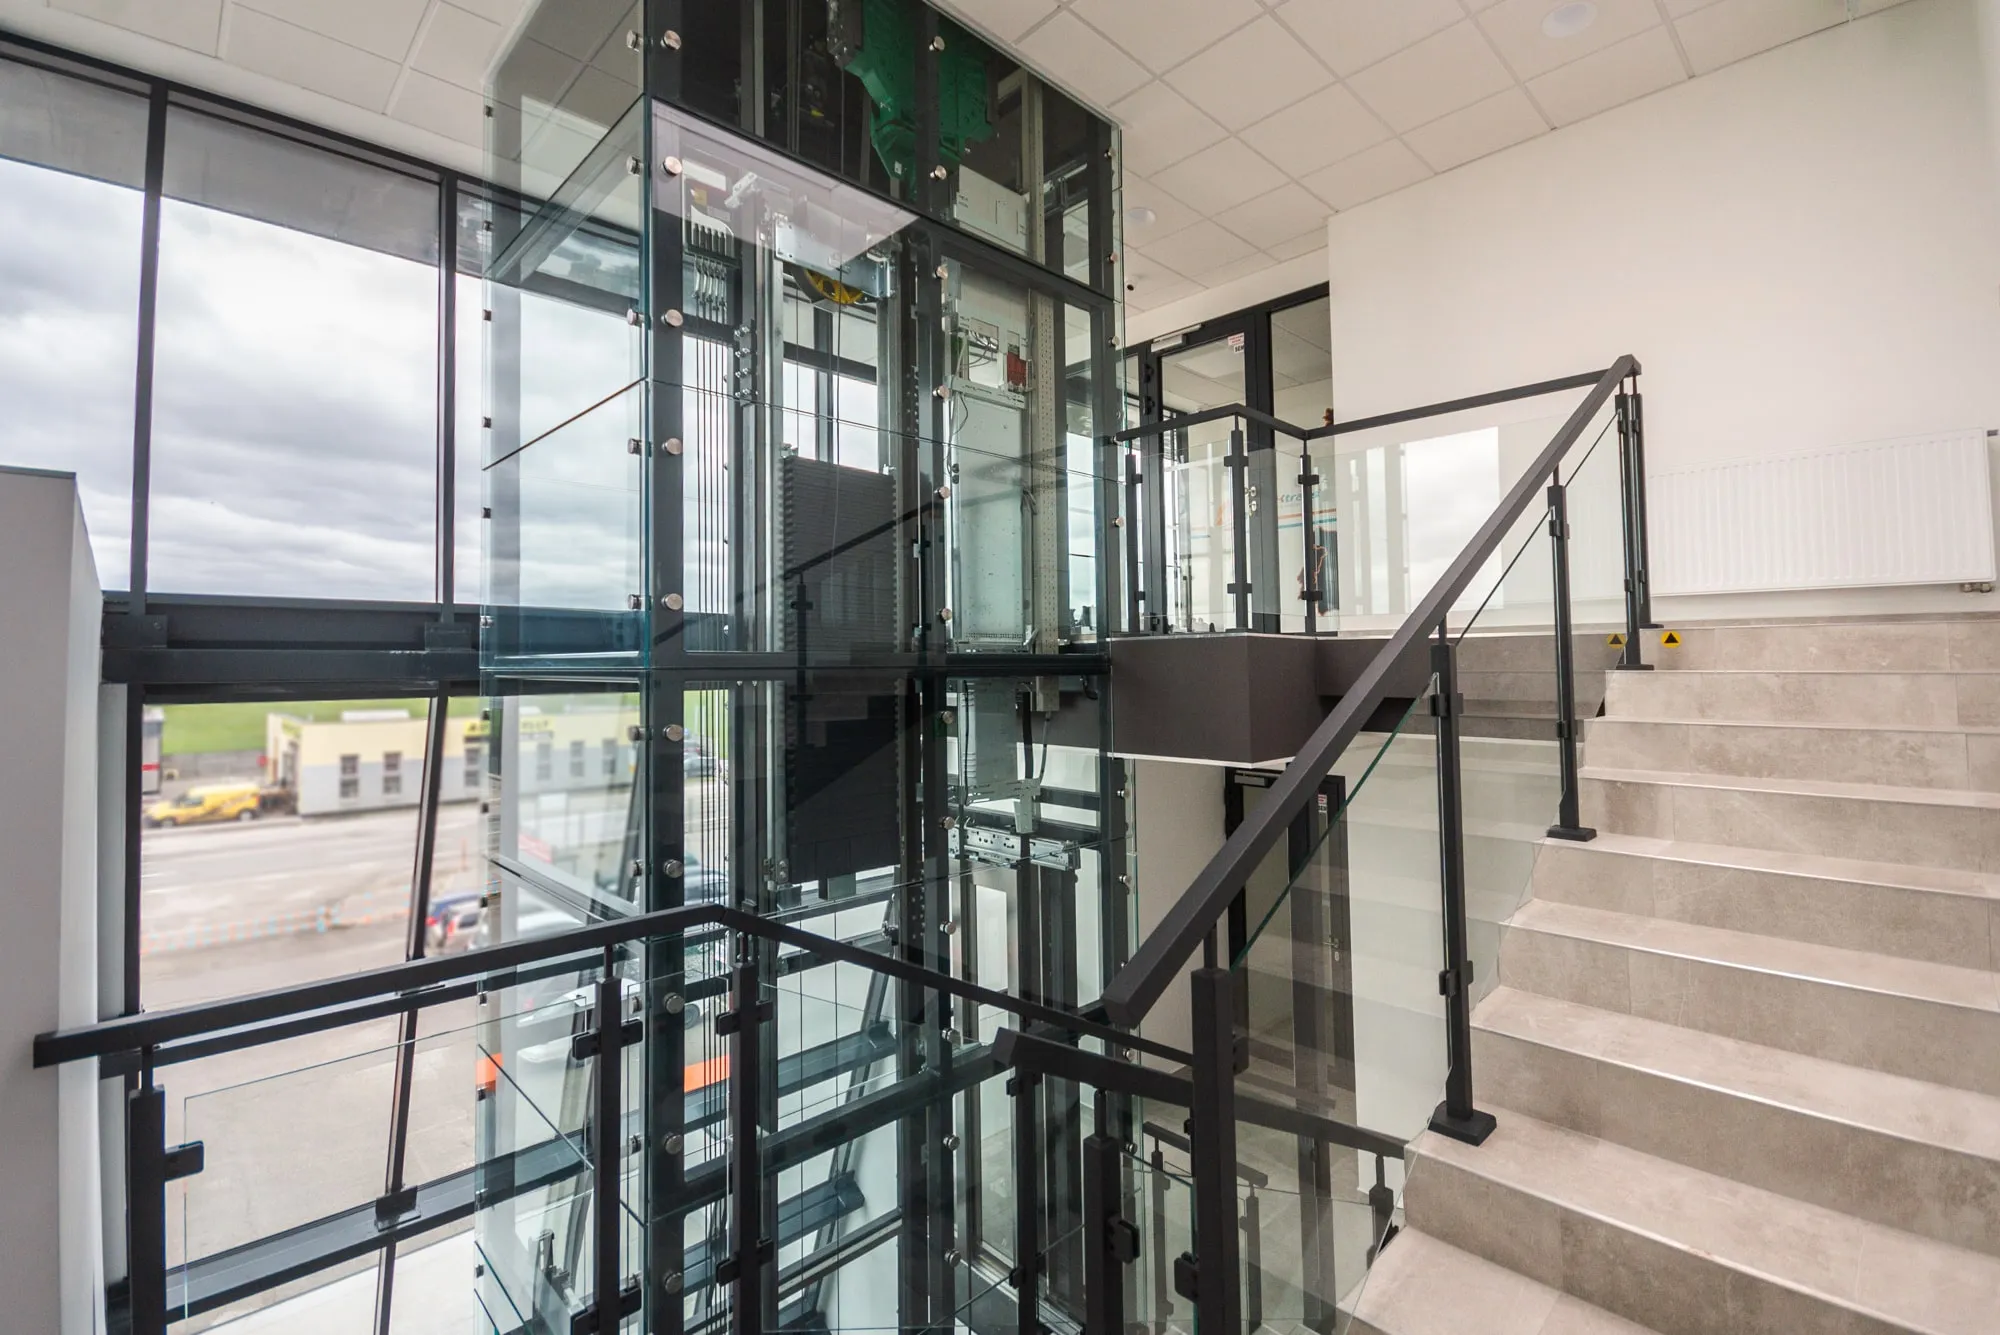
- Its own approach through the central lift core
- Level
- +4.95 m, second floor
Floor plans
What the space looks like
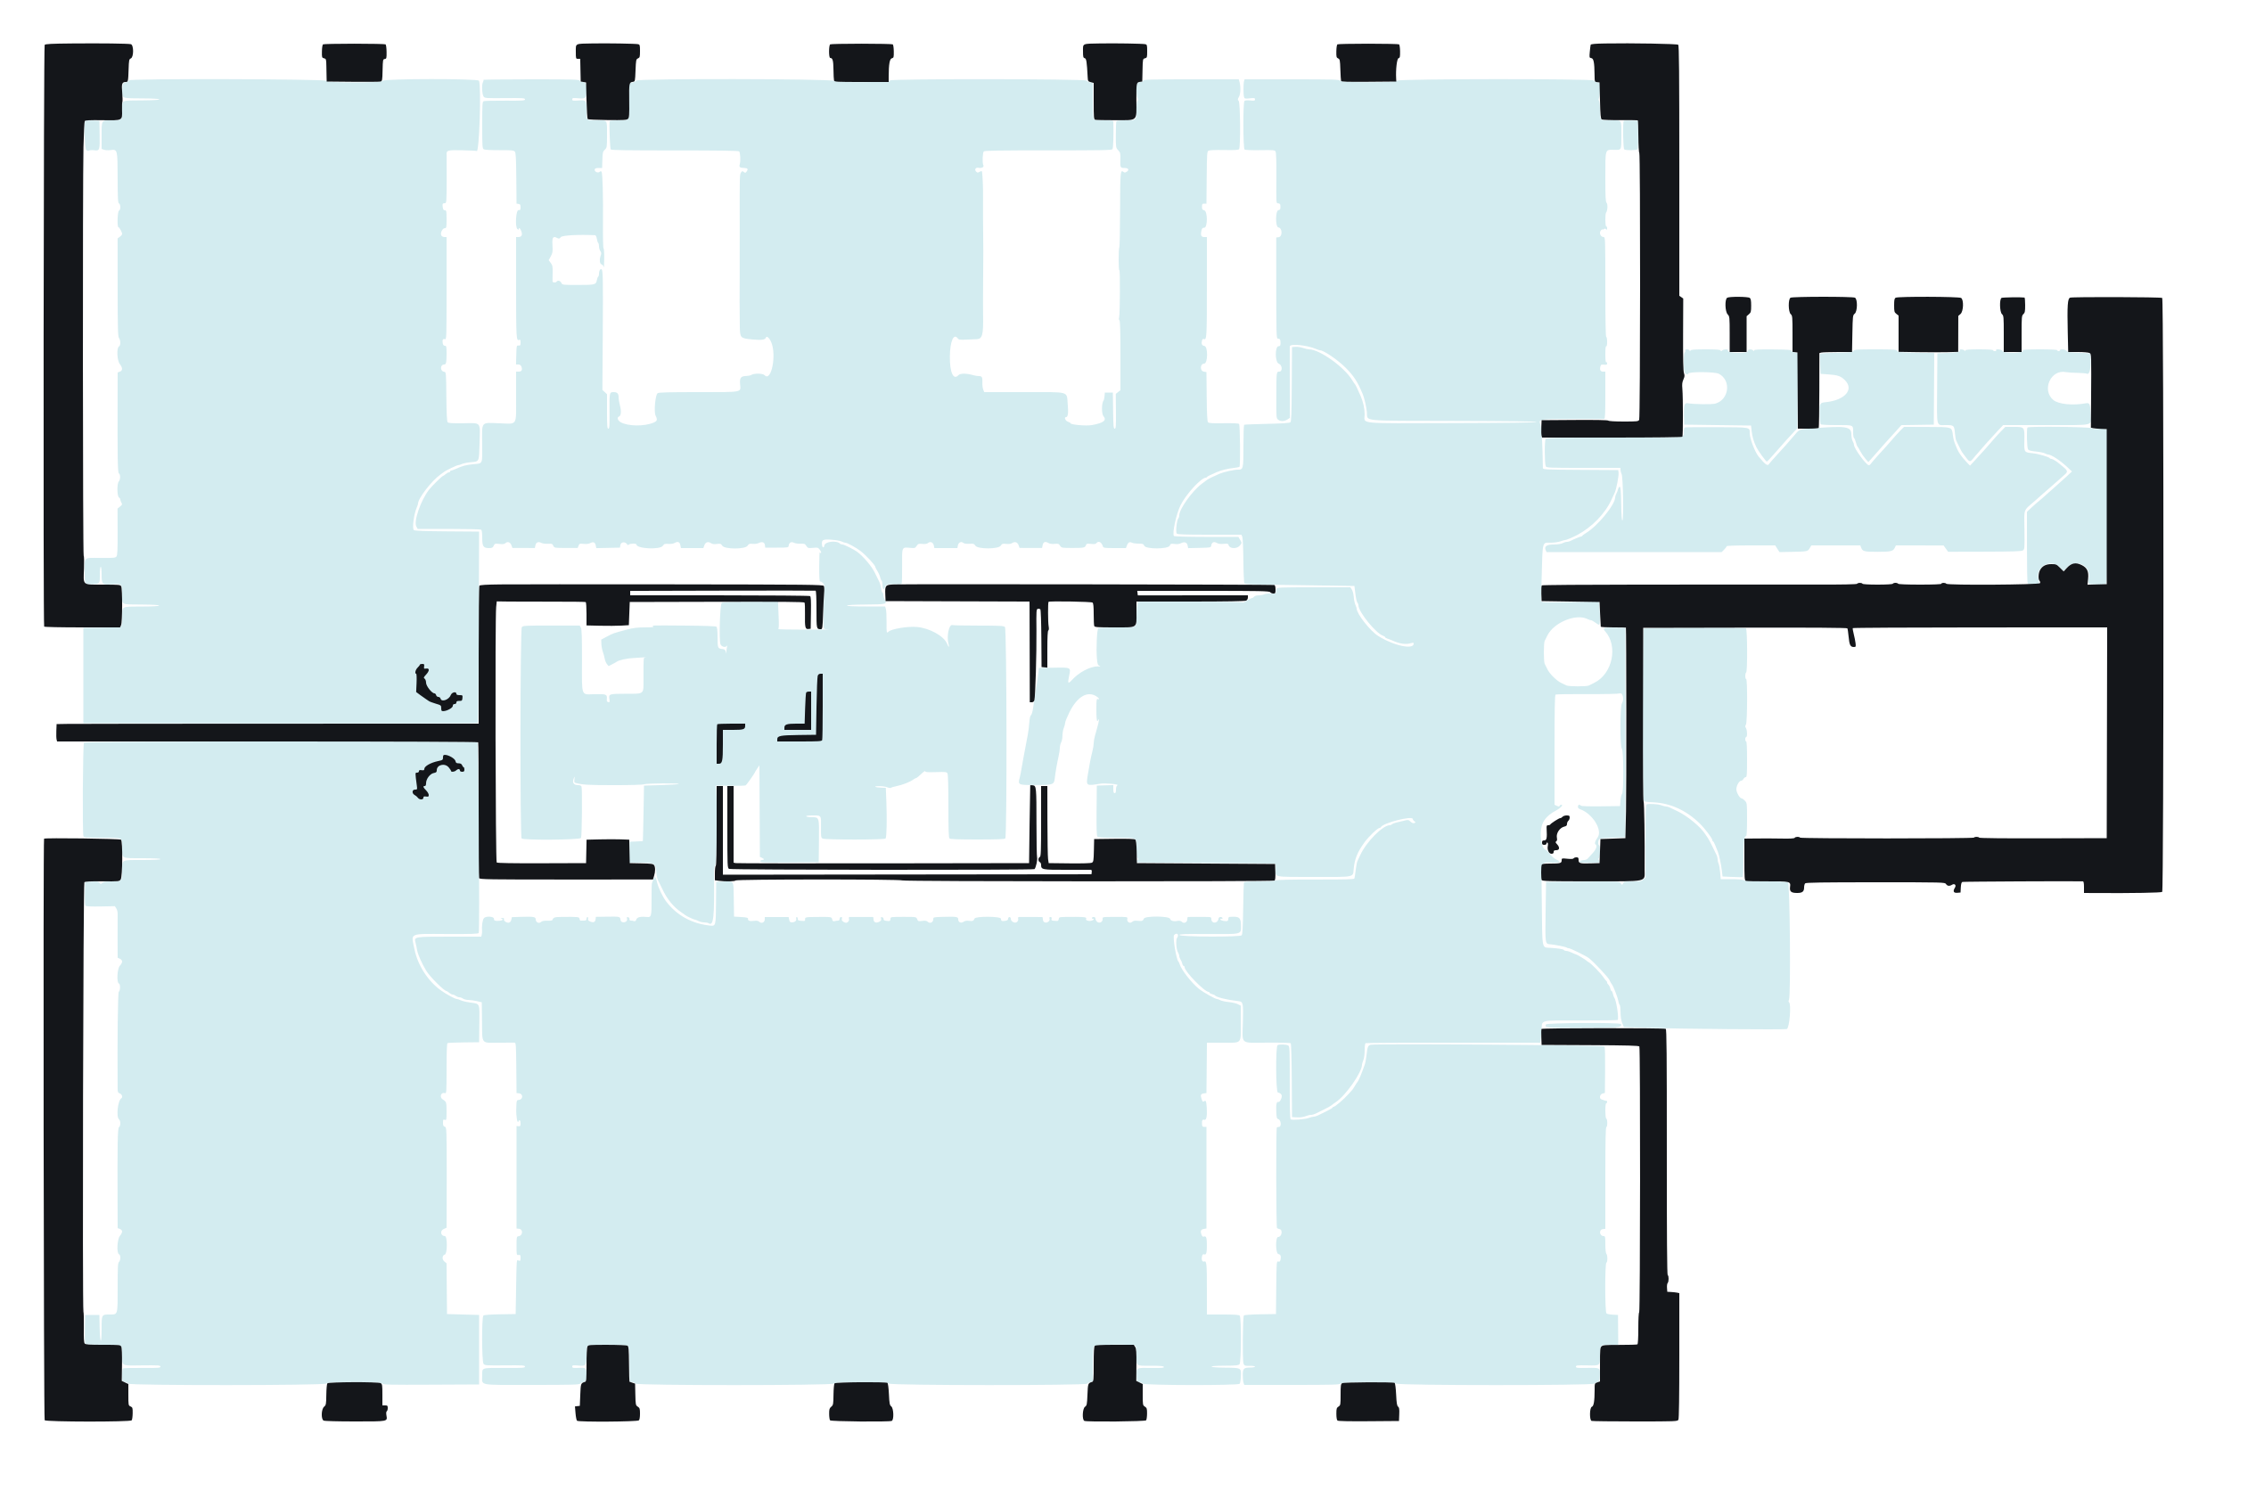
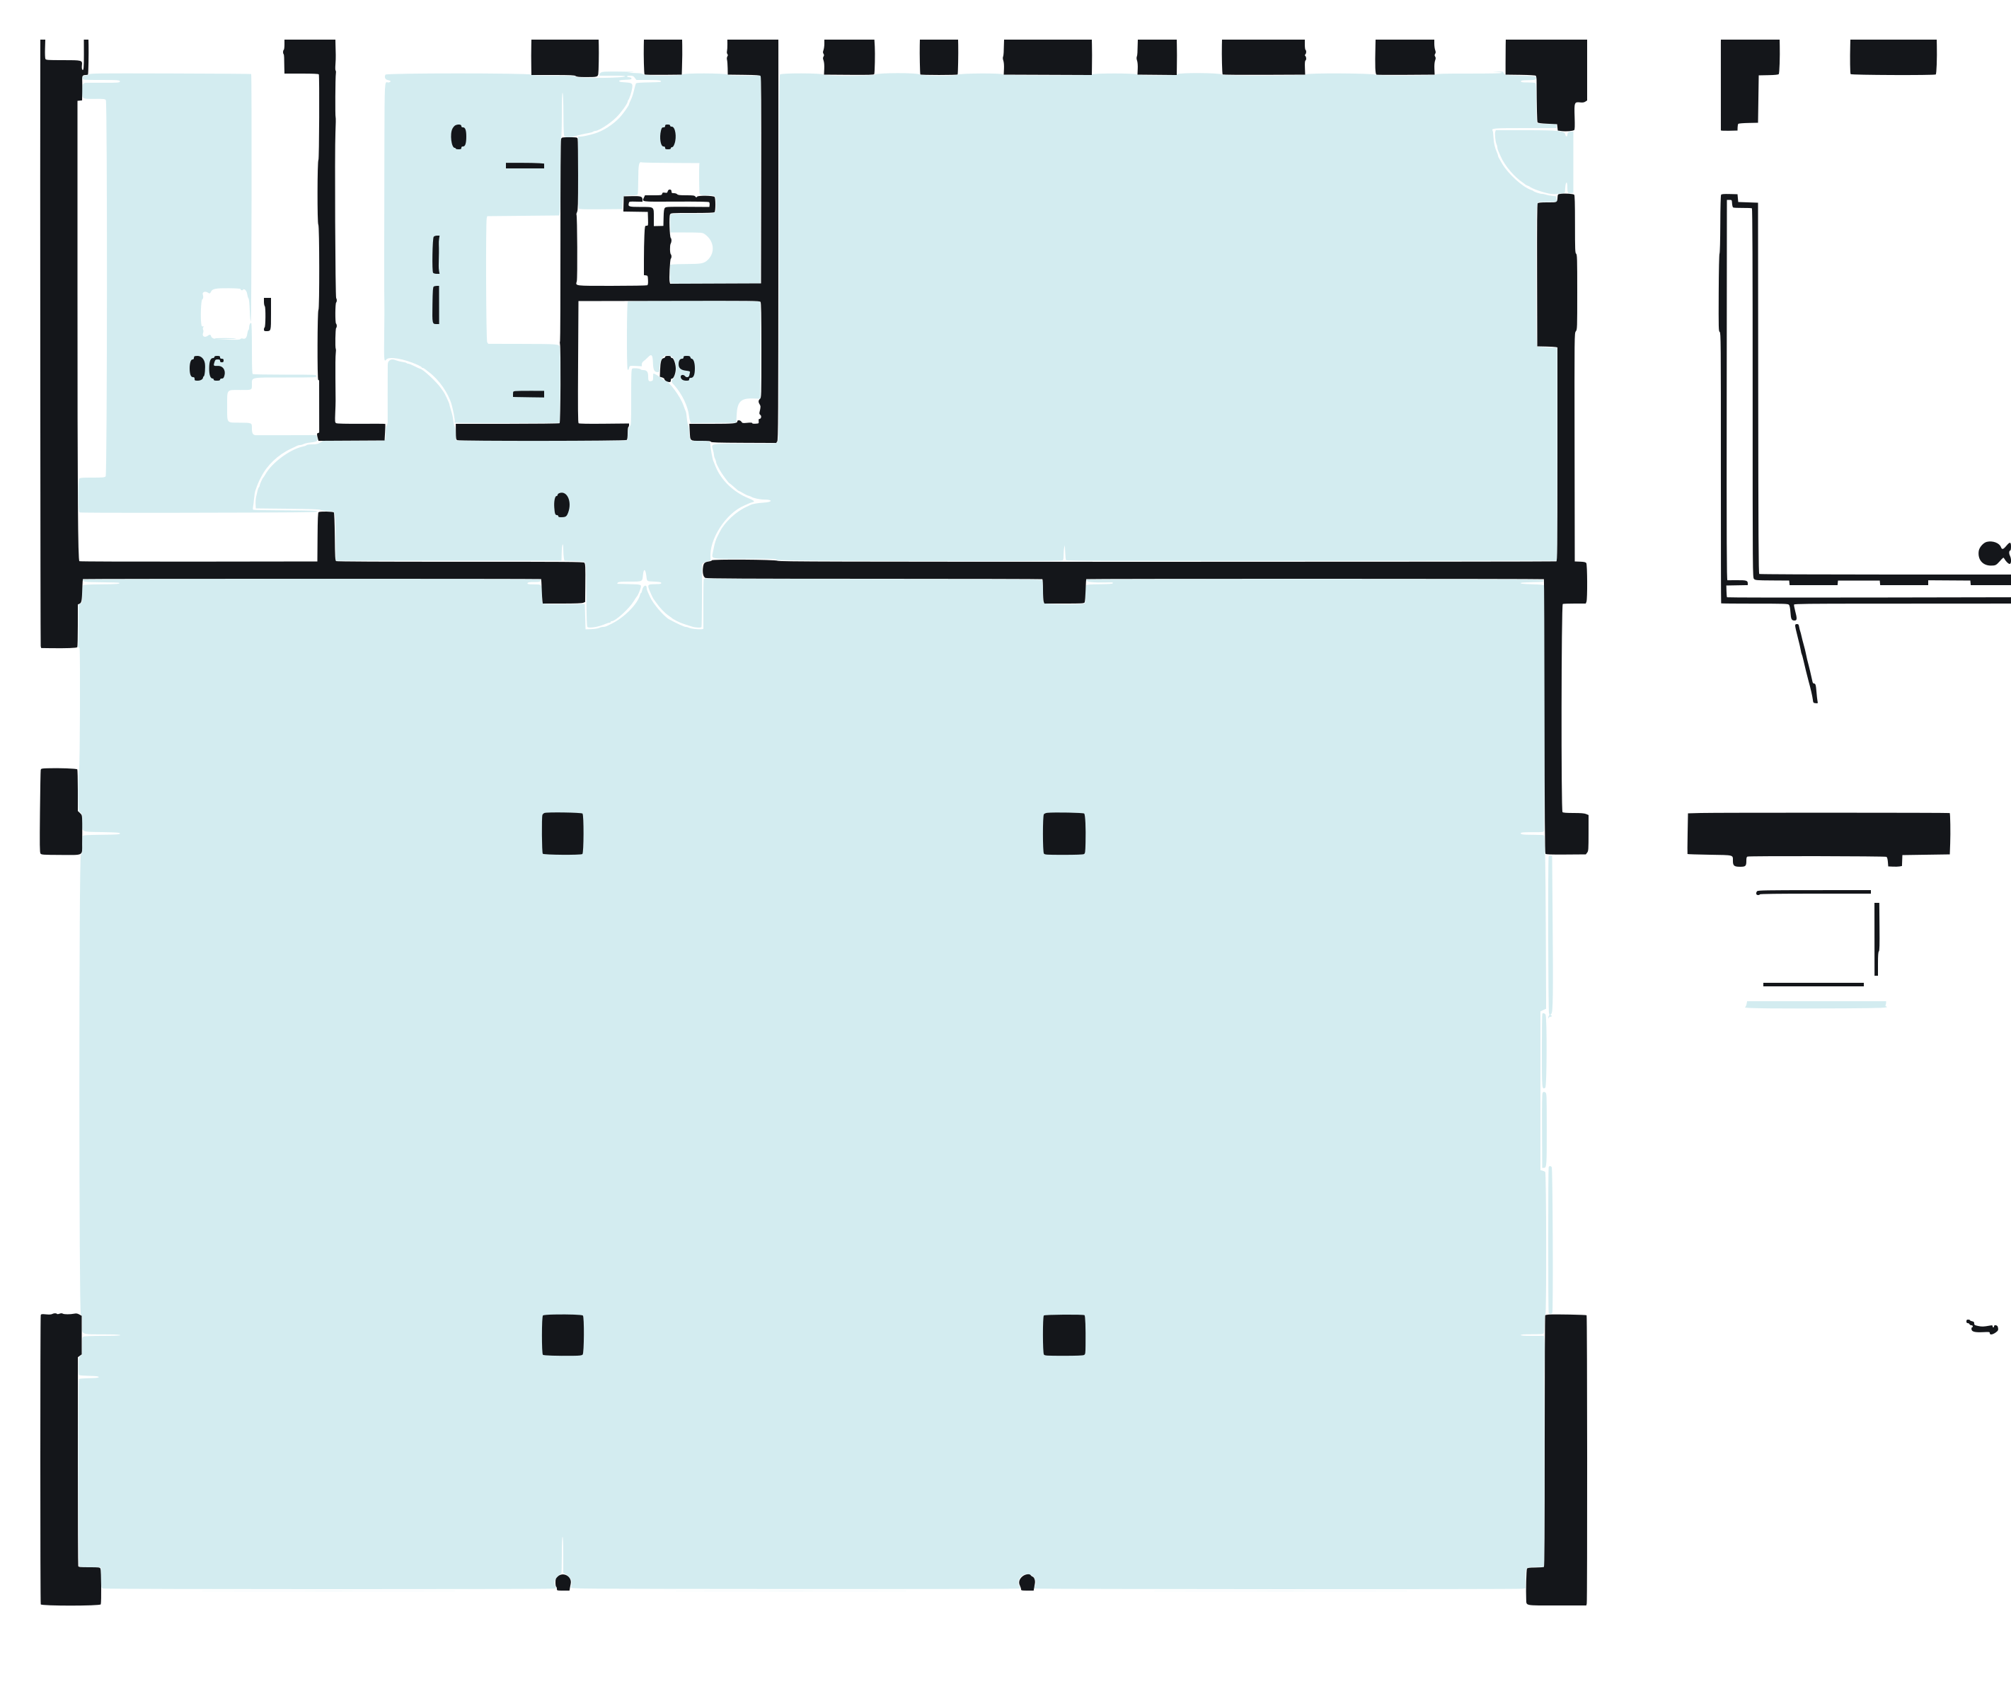
The tinted area marks the lettable unit. A 6,000 mm structural grid and a central core mean a floor can be divided into smaller offices without touching the structure.
Second floor — mezzanine
level +4.95 m
270 m²
Available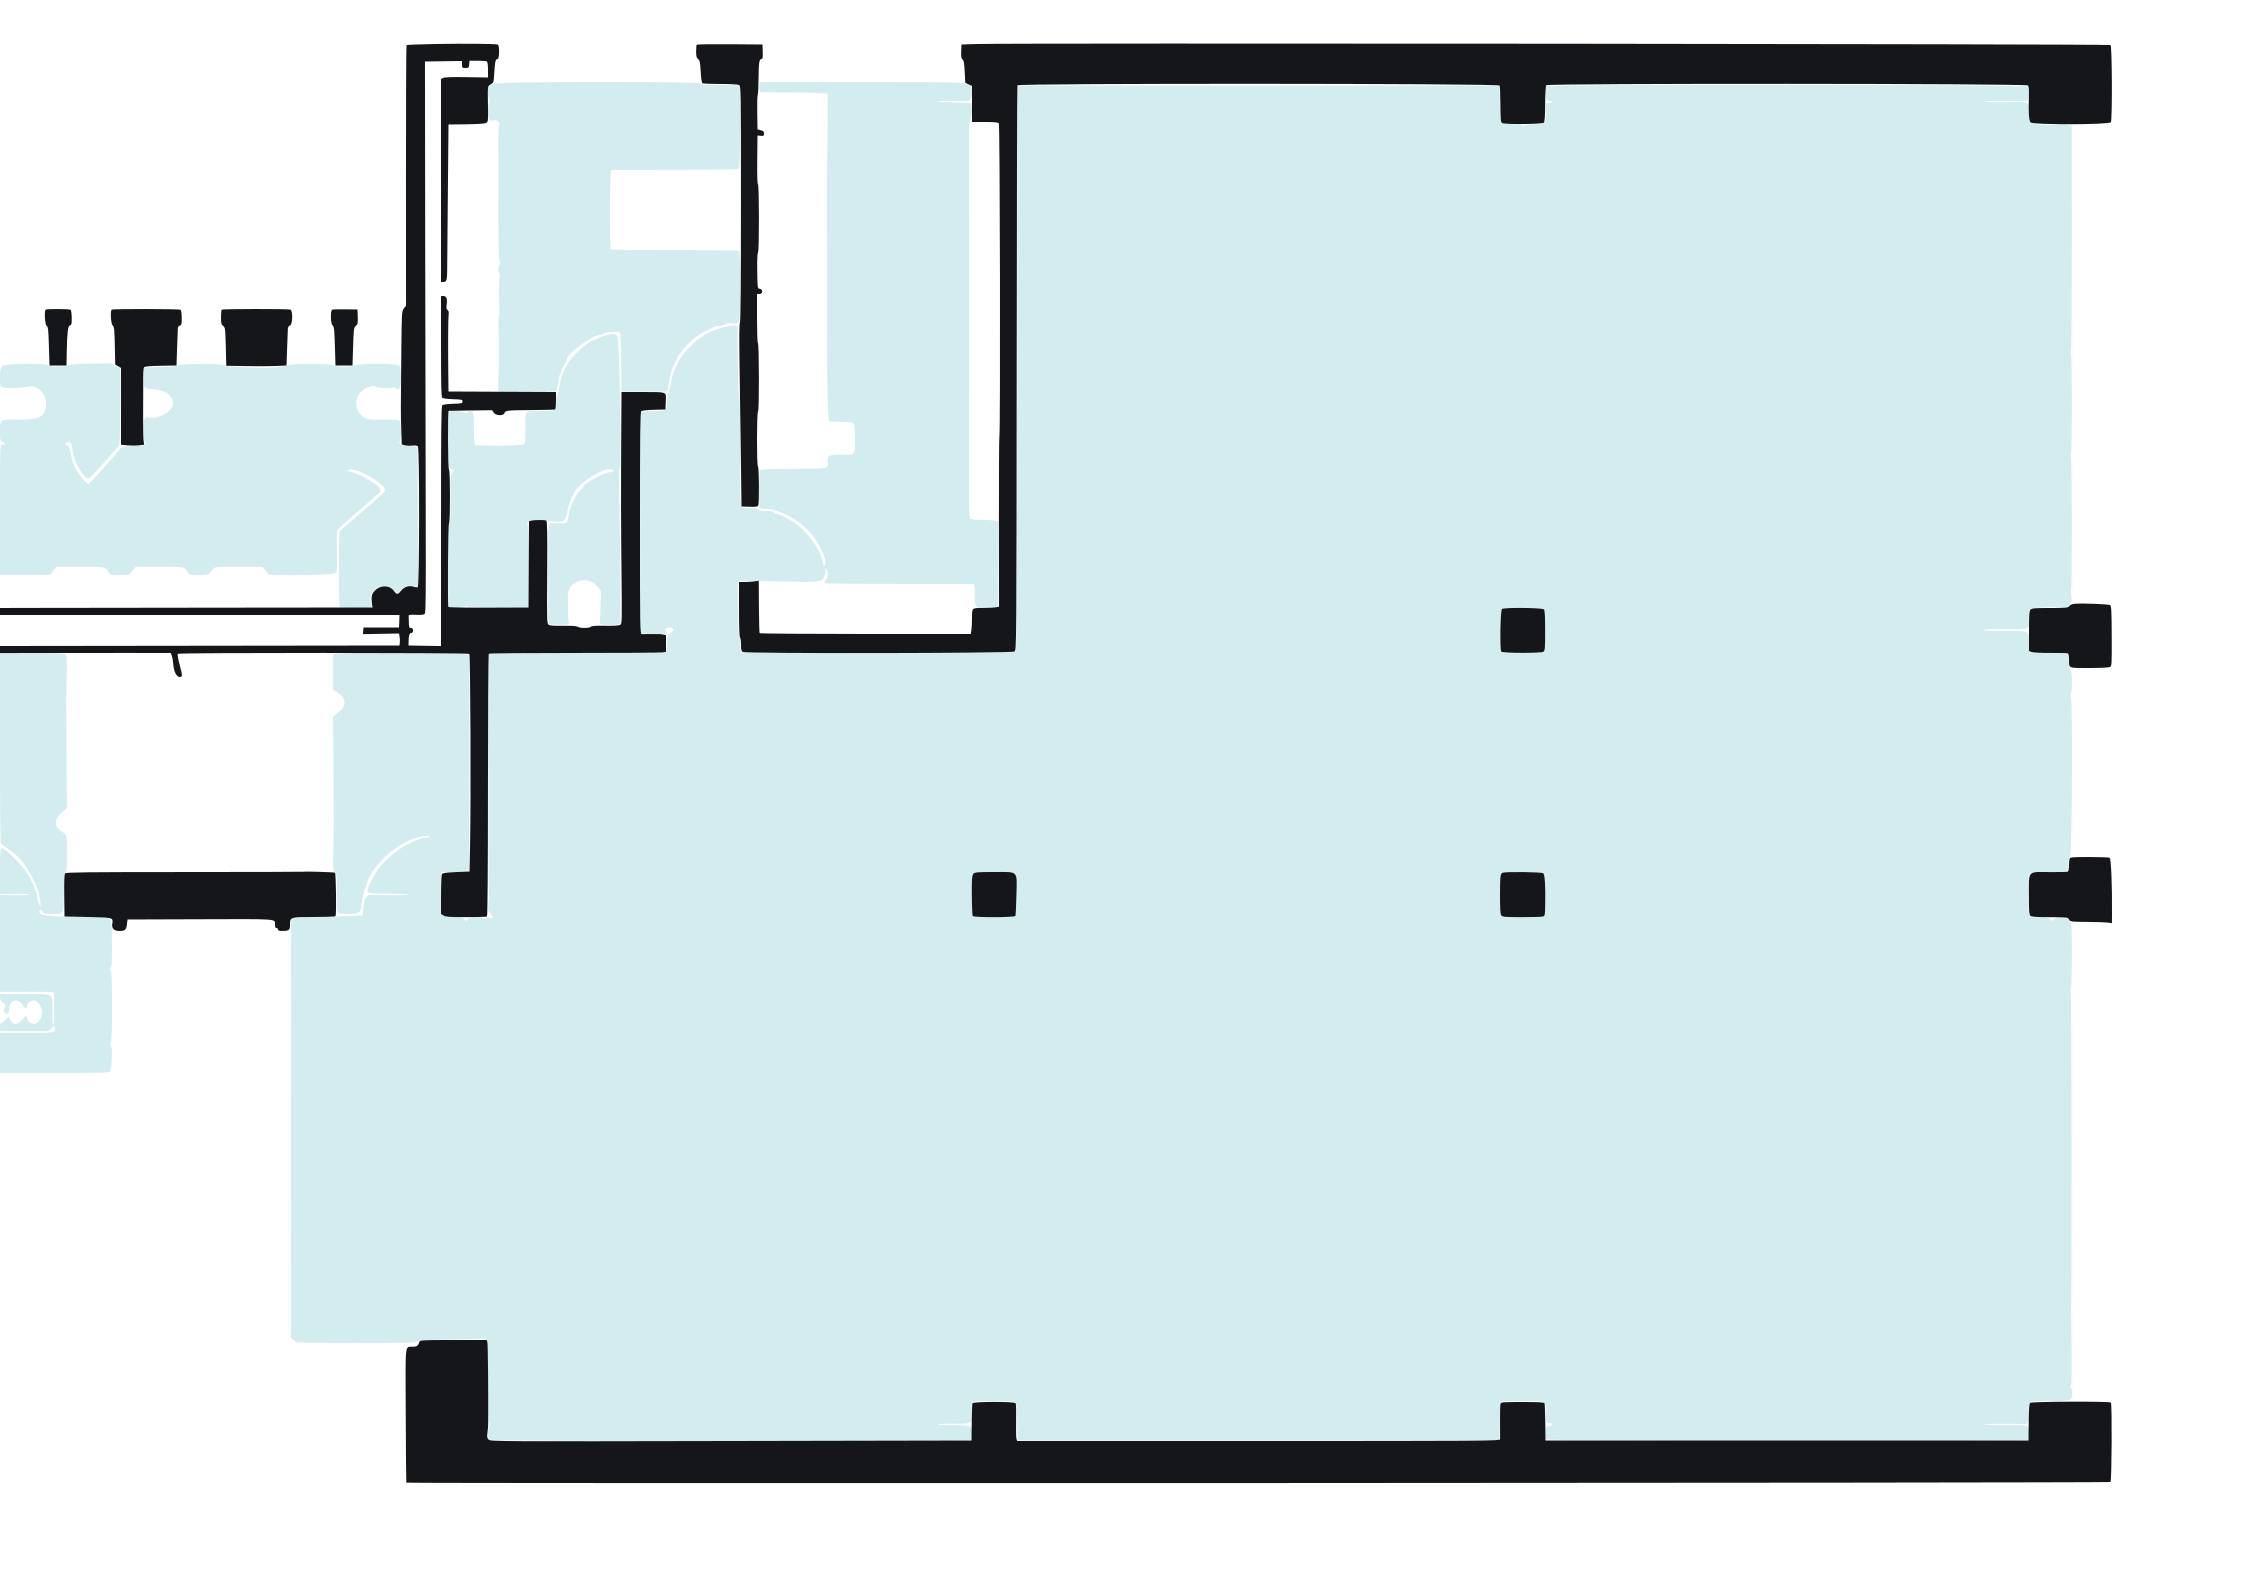
Typical office floor
2nd, 3rd and 4th floors
270 m²
Ground-floor showroom
level ±0.00 m
310 m²
Specification
What comes with the space
The building has been fully rebuilt, so a tenant does not inherit hidden costs for services or support areas.
- Structural grid
- 6,000 mm column grid — partitions can move
- Floors and ceilings
- Acoustic floors and ceilings, services in place
- Glazing
- Acoustic glazing with external shading
- Ventilation
- Managed ventilation with monitoring
- Lighting
- Full LED, zoned control
- Connectivity
- Fibre-optic connection into the unit
- Vertical transport
- Glazed lift serving every floor
- Parking
- On-site spaces allocated by unit size
Want to walk the space yourself?
Tell us which floor interests you and we will set up a viewing.